2 Bridle Path, Lynnfield, MA 01940
- $2,725,000
- 5
- BD
- 7
- BA
- 8,305
- SqFt






- List Price
- $2,725,000
- Status
- ACTIVE
- MLS#
- 73547141
- Bedrooms
- 5
- Bathrooms
- 7
- Full Baths
- 4
- Half Baths
- 3
- Living Area
- 8,305
- Lot Size (Acres)
- 1.4
- Style
- Colonial
- Year Built
- 2007
Property Description
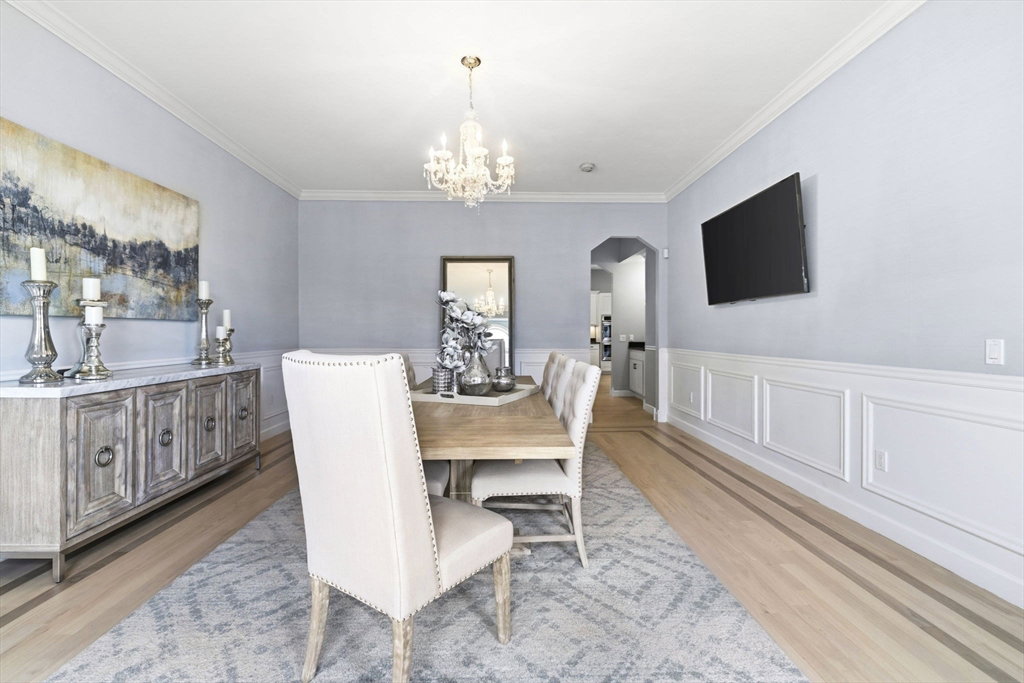
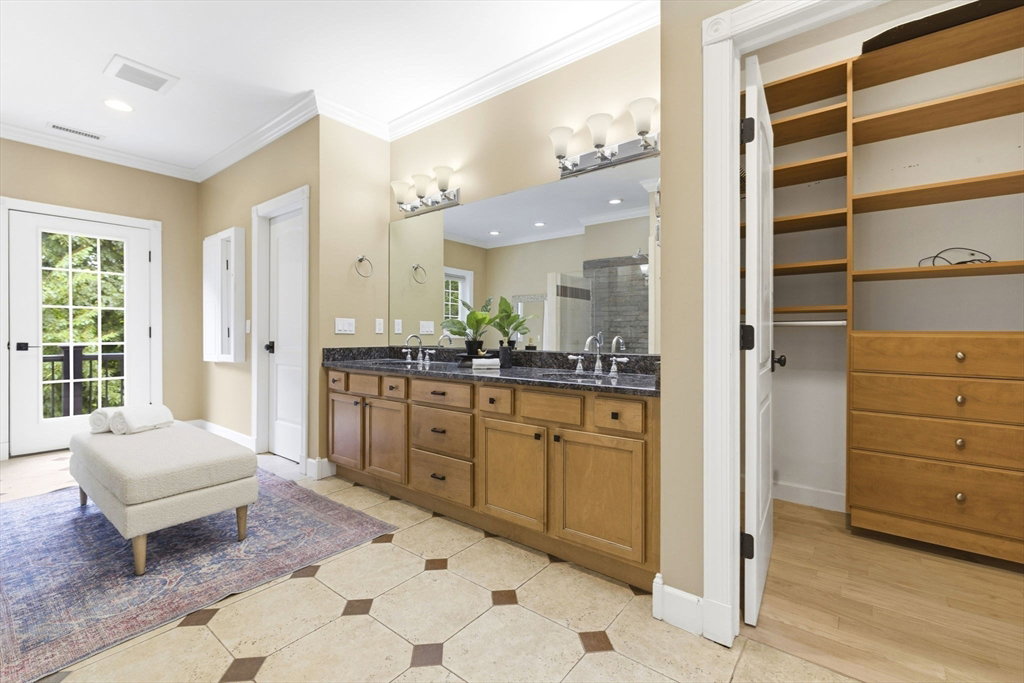
Set on a private 1.4-acre cul-de-sac lot, this 2007-built Colonial offers over 8,000± square feet of living space, including 5 bedrooms, 4 full baths, and 3 half baths. The main level features a formal dining room, living room, and family room with fireplace, along with a remodeled kitchen showcasing granite countertops, stainless steel appliances, a center island, wet bar, wine chiller, and pantry, opening to a dining area with access to the deck and patio. The upper level includes a primary suite with vaulted ceiling, walk-in closet with custom built-ins, and en-suite bath, plus four additional bedrooms. The finished lower level offers a game room and exercise room. Outdoor amenities include an in-ground salt water pool, fenced yard, patio, deck, outdoor shower, and professional landscaping. A four-car garage completes the property. Conveniently located near shopping, parks, conservation areas, golf courses, and major highways. Seller financing available to qualified buyers
/u.realgeeks.media/katievarneyrealtor/Classified_Realty_Group_Round_With_Background.jpg)
Additional Information
- Taxes
- $29,990
- Interior Features
- Bathroom - Full, Bathroom - Double Vanity/Sink, Bathroom - Tiled With Tub & Shower, Double Vanity, Recessed Lighting, Slider, Bathroom - 3/4, Live-in Help Quarters, Exercise Room, Game Room, Inlaw Apt., Wet Bar
- Parking Description
- Attached, Under, Garage Door Opener, Storage, Workshop in Garage, Paved Drive, Off Street, Deeded, Paved
- Lot Description
- Cul-De-Sac, Wooded
- Pool Description
- In Ground
- Water
- Public
- Sewer
- Inspection Required for Sale, Private Sewer
- Middle School
- Lynnfield Middle School
- High School
- Lynnfield High School
Mortgage Calculator
Listing courtesy of Listing Agent: The Avenue from Listing Office: Serhant.
The property listing data and information, or the Images, set forth herein were provided to MLS Property Information Network, Inc. from third party sources, including sellers, lessors, landlords and public records, and were compiled by MLS Property Information Network, Inc. The property listing data and information, and the Images, are for the personal, non commercial use of consumers having a good faith interest in purchasing, leasing or renting listed properties of the type displayed to them and may not be used for any purpose other than to identify prospective properties which such consumers may have a good faith interest in purchasing, leasing or renting. MLS Property Information Network, Inc. and its subscribers disclaim any and all representations and warranties as to the accuracy of the property listing data and information, or as to the accuracy of any of the Images, set forth herein.